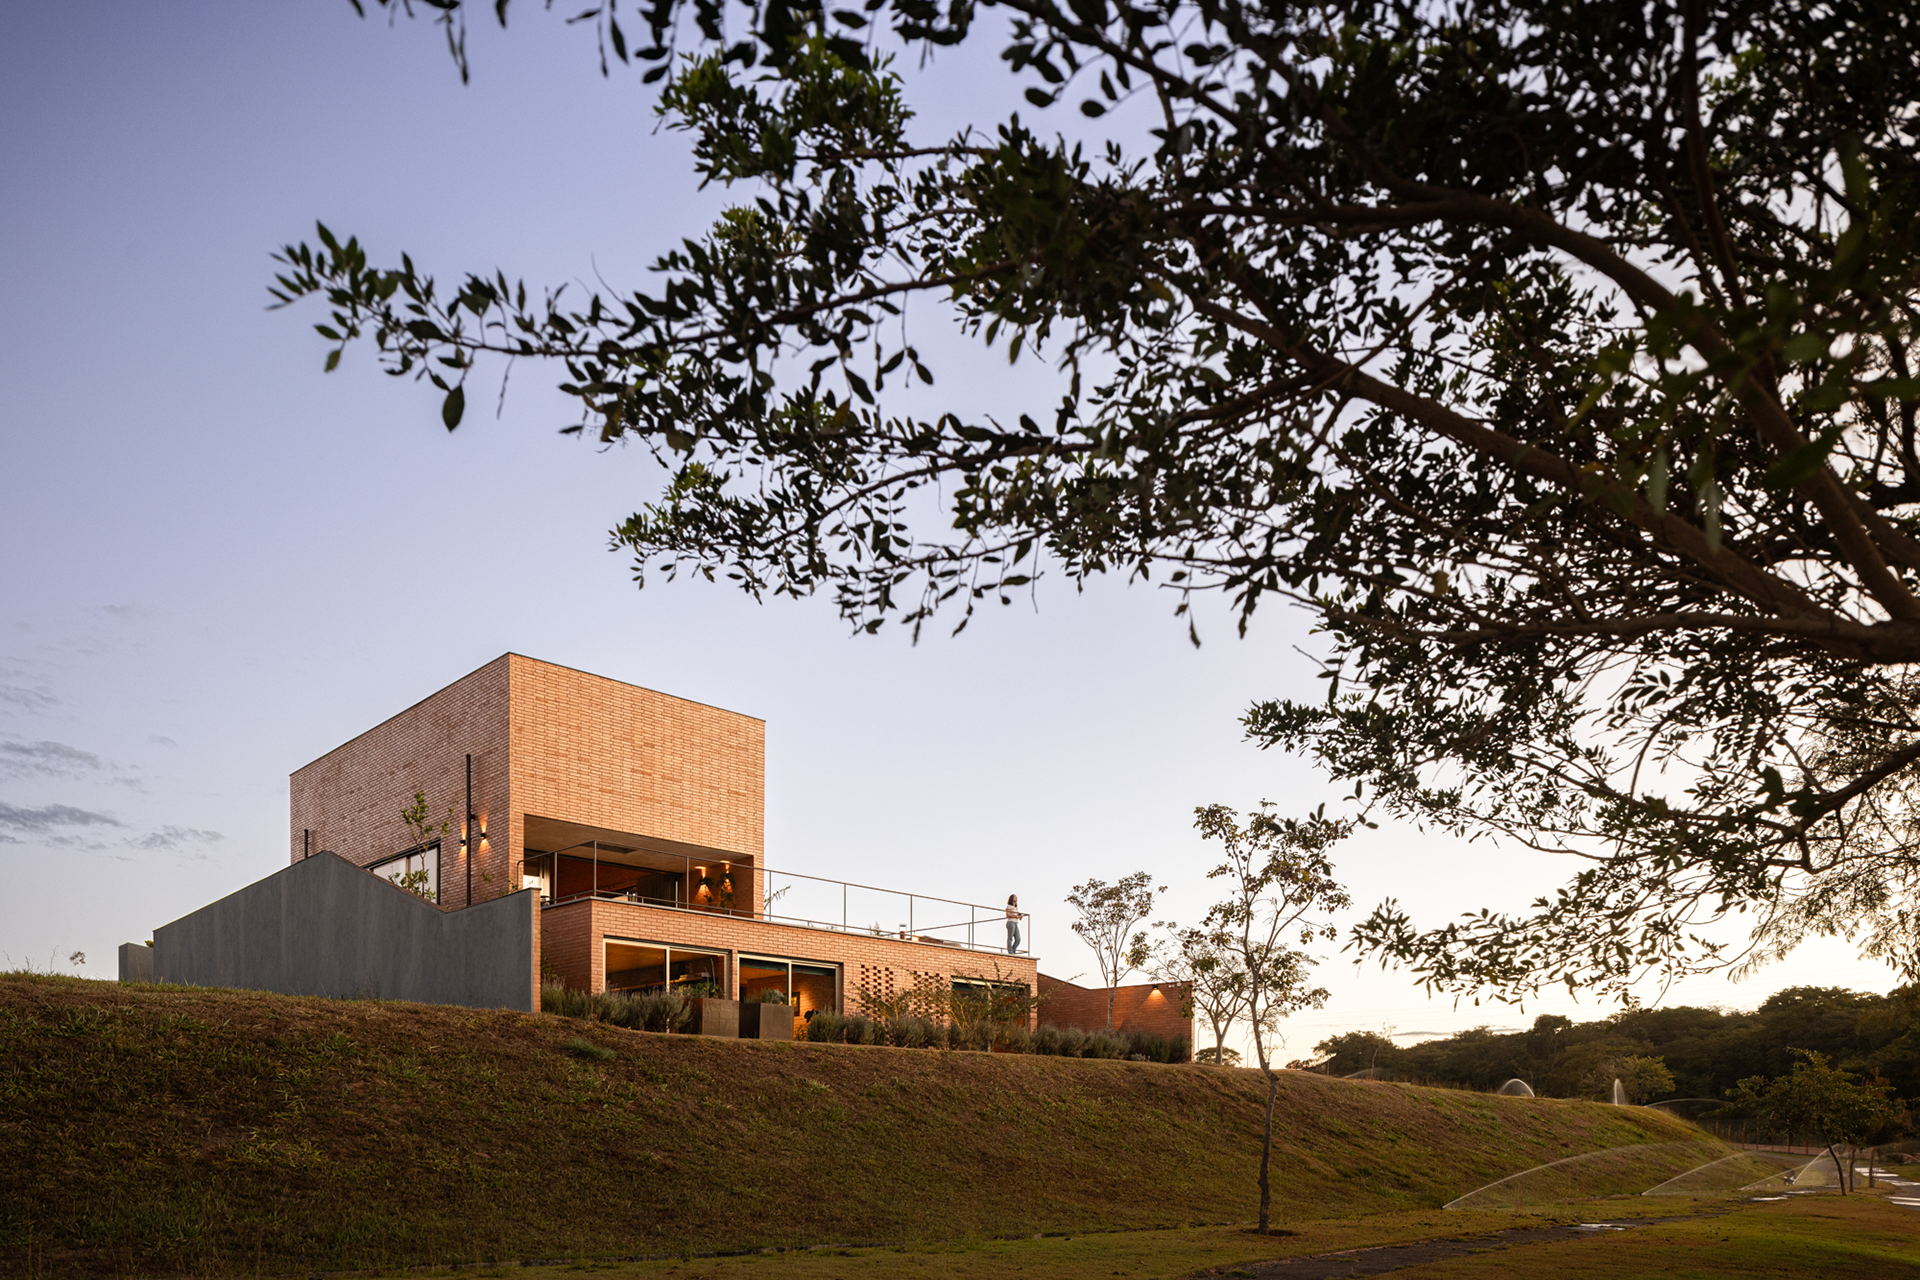
Grecov House
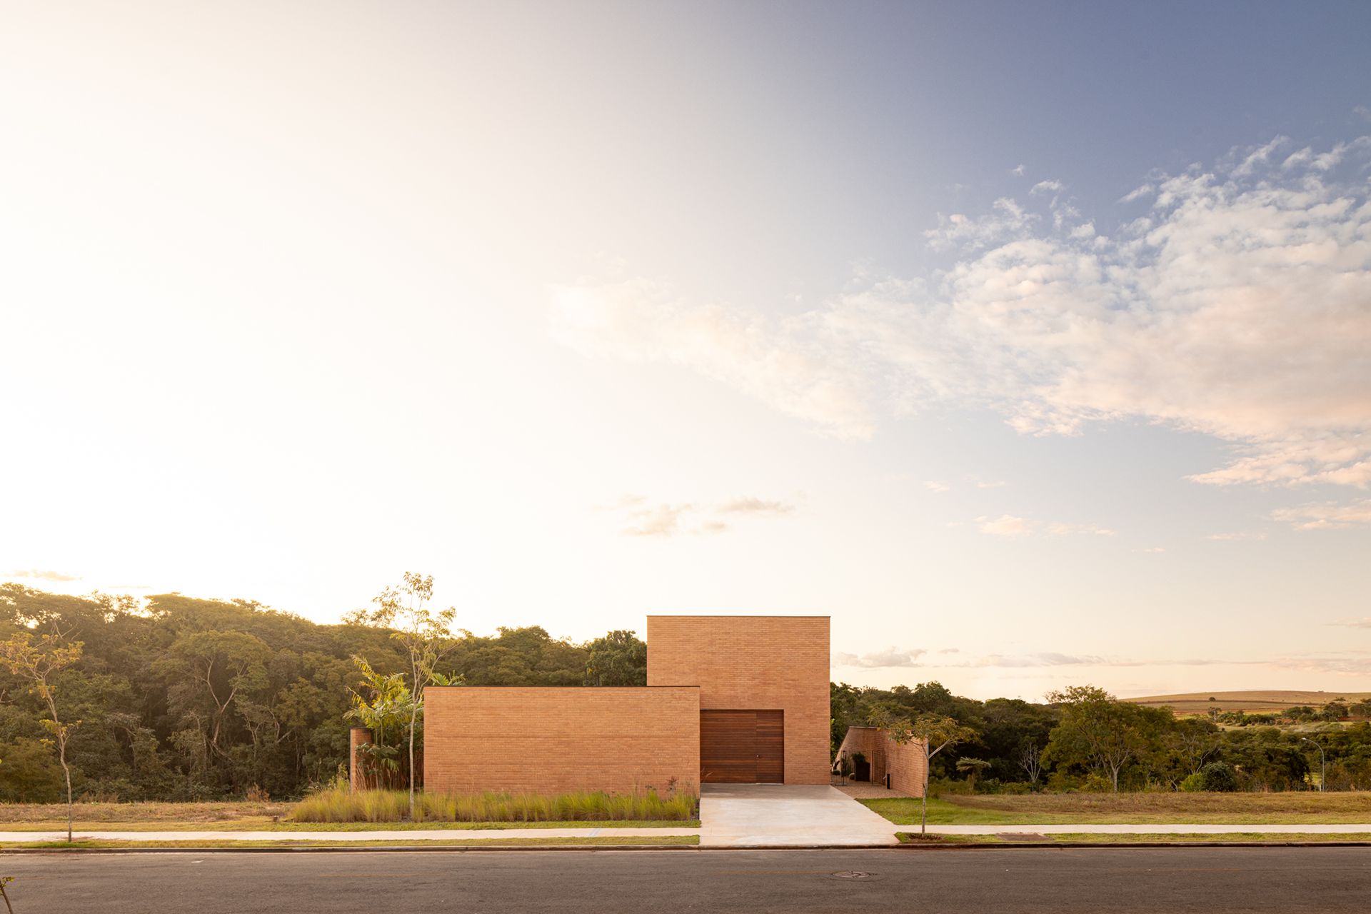
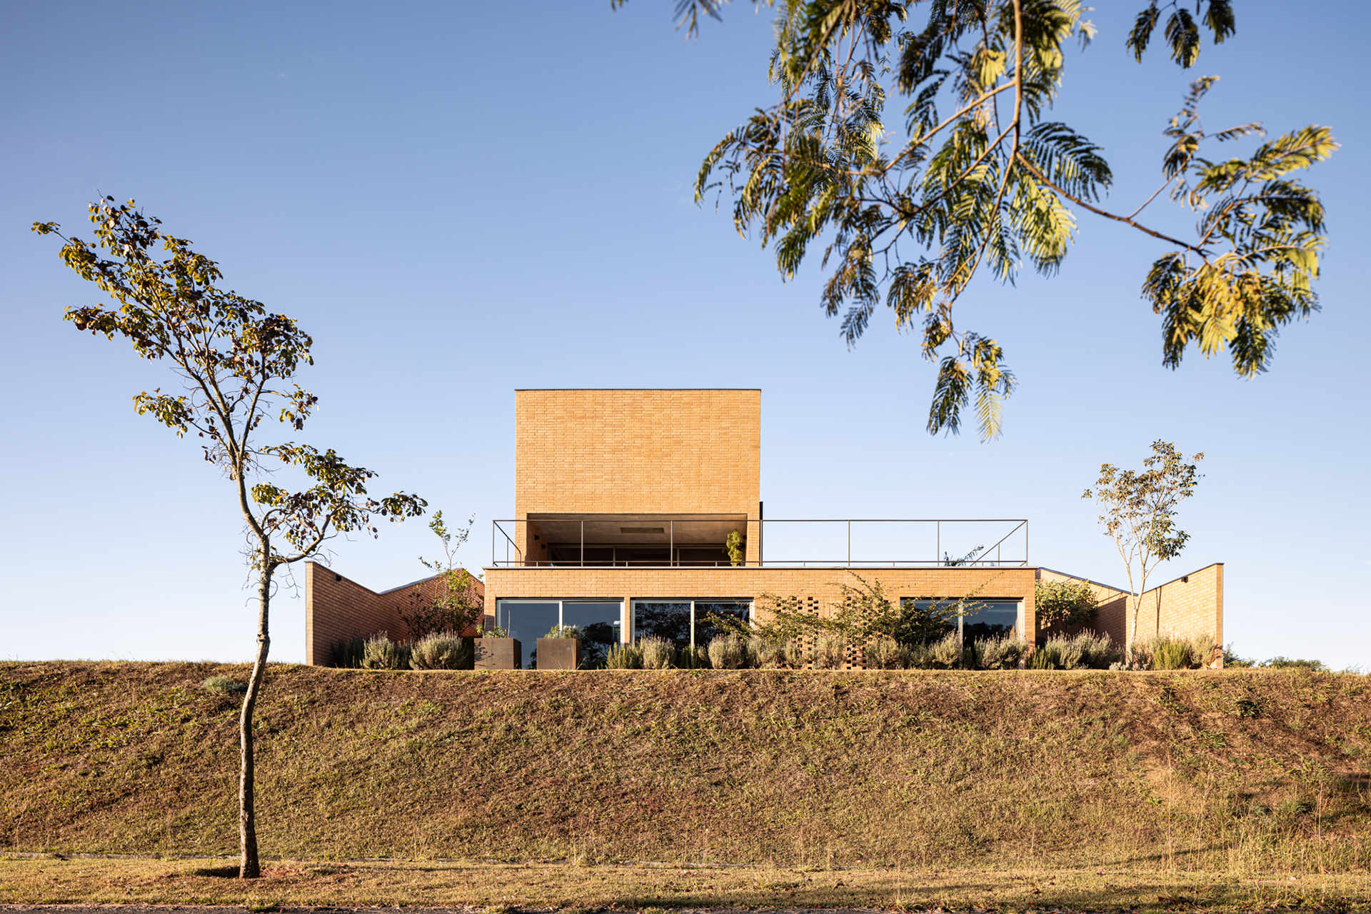
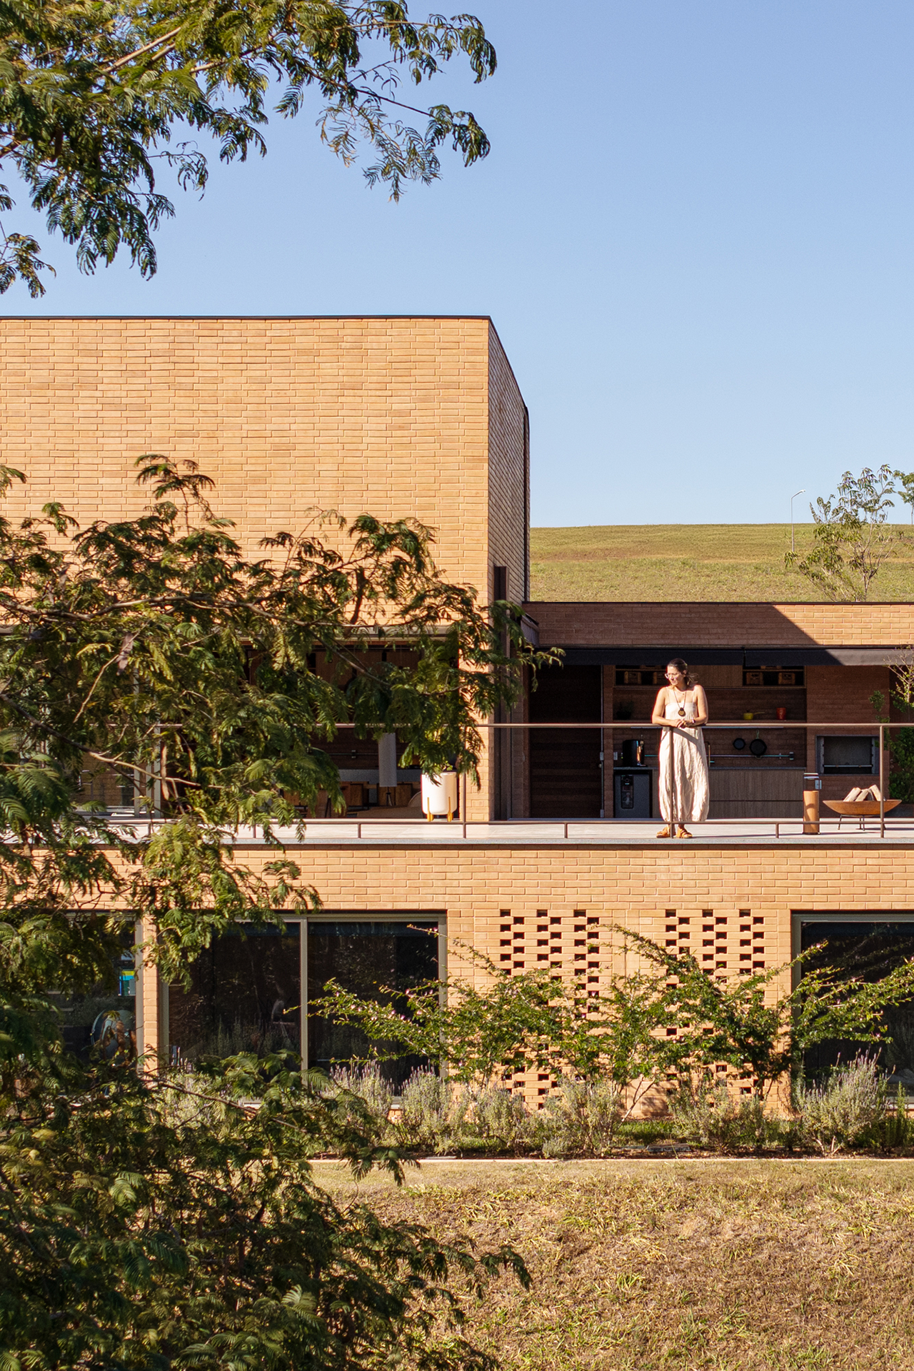
The site where the house is built is located next to a native riparian forest under permanent protection. The presence of the vegetation and the steep slope of the terrain, descending toward the forest, are the main constraints of the project. The house adapts to the land across two levels, taking advantage of the difference in elevation to organize its spaces and establish different relationships with the landscape.
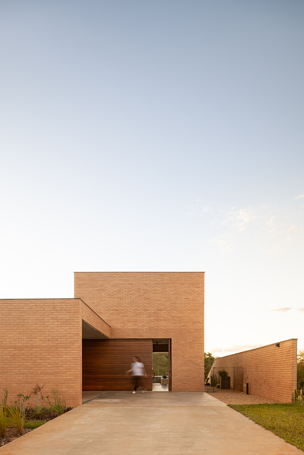
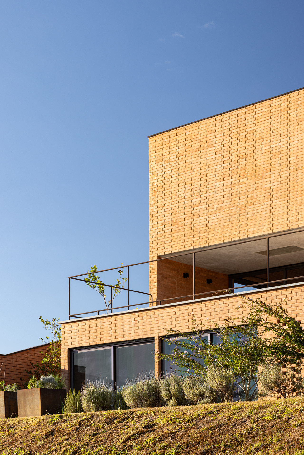
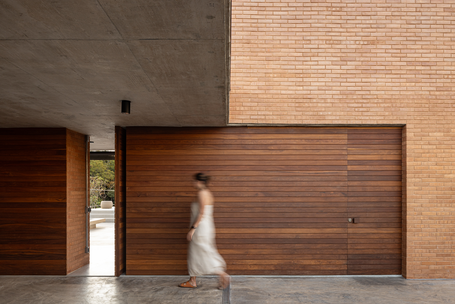
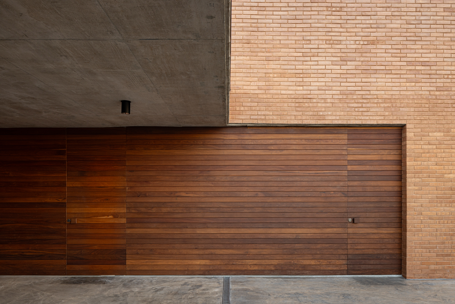
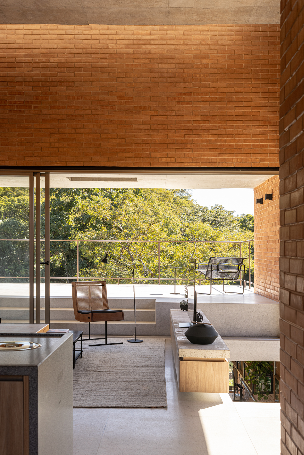
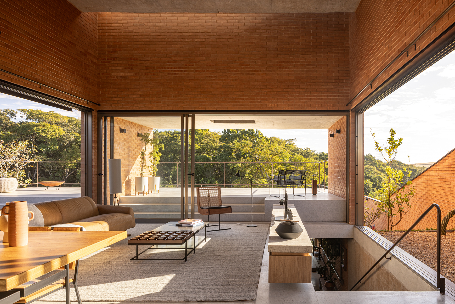
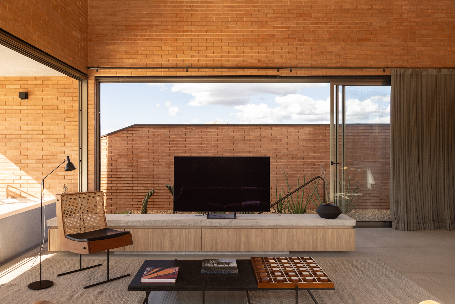
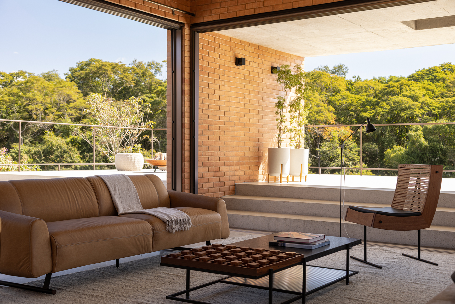
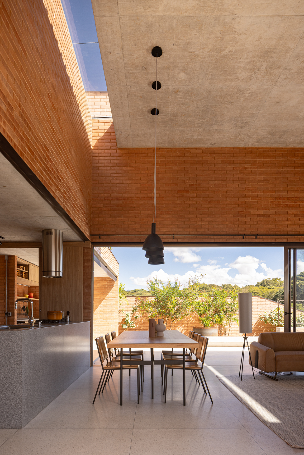
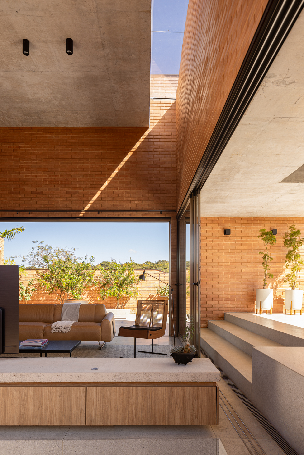
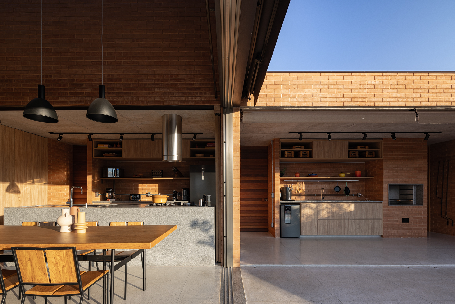
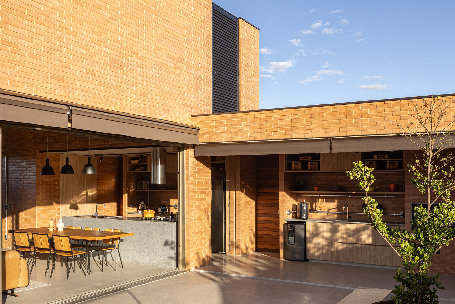
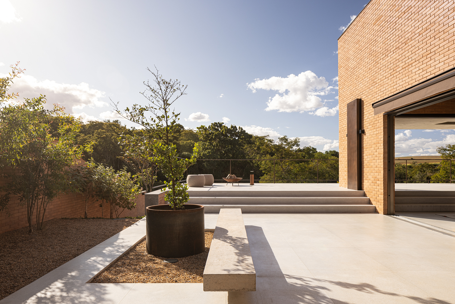
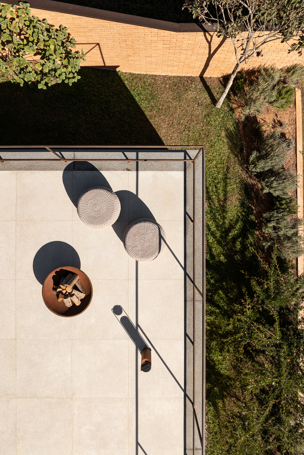
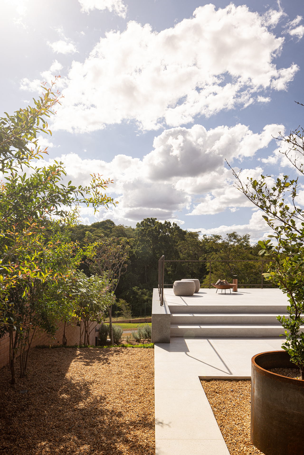
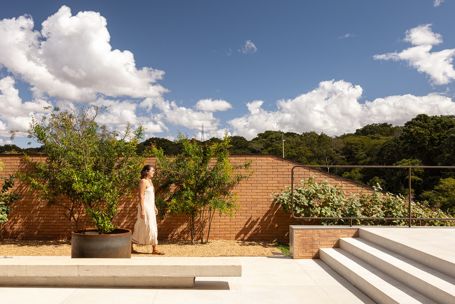
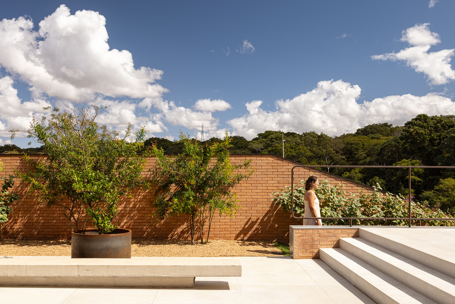
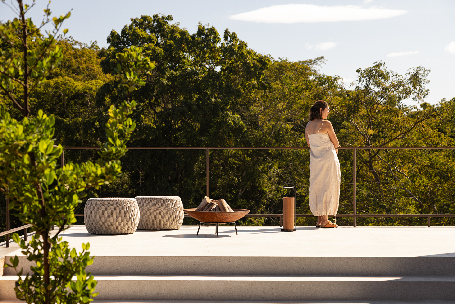
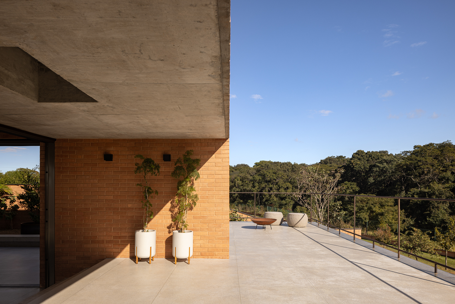
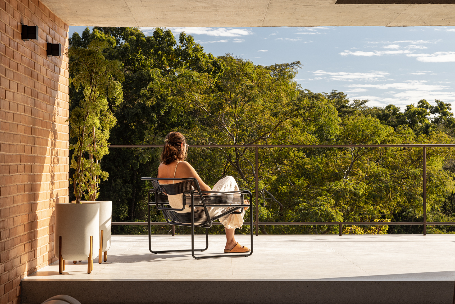
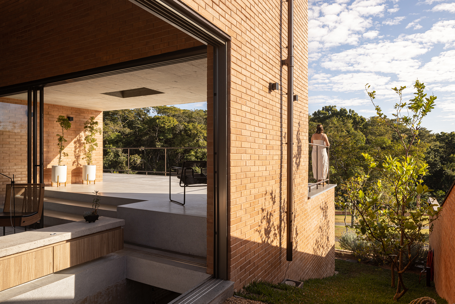
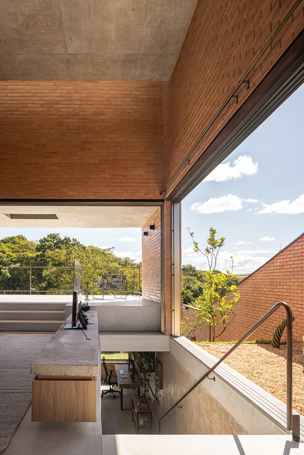
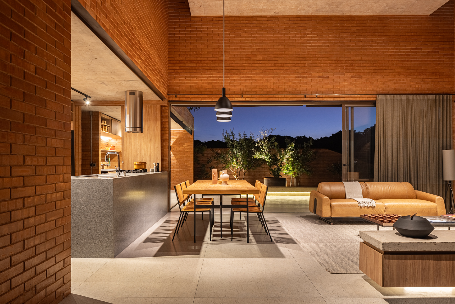
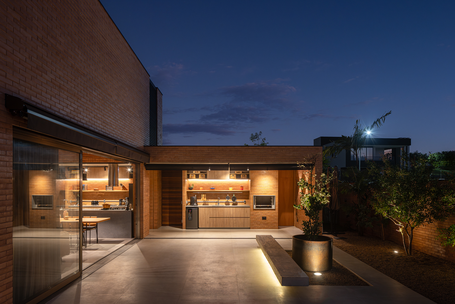
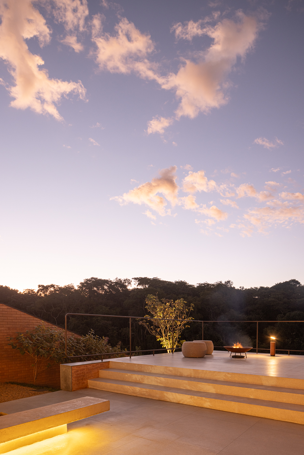
On the ground floor, the social living spaces (kitchen, living room, and leisure area) connect directly with the plaza, which opens onto the landscape and establishes physical and visual continuity between interior and exterior. Organized on two levels, the plaza extends, at its lower level, the floor of the social and leisure spaces; 45 cm above, a second surface extends over the bedrooms of the semi-buried level. This configuration makes the plaza the main mediating element between the interior spaces of the house and the landscape. On the side facing the street are the garage and service area, which establish the functional contact of the house with the urban space. In the living room, the double-height ceiling expands the vertical dimension of the space, while linear skylights, placed on both ends of the roof slab, allow natural light to enter and reinforce the perception of spaciousness in the room.
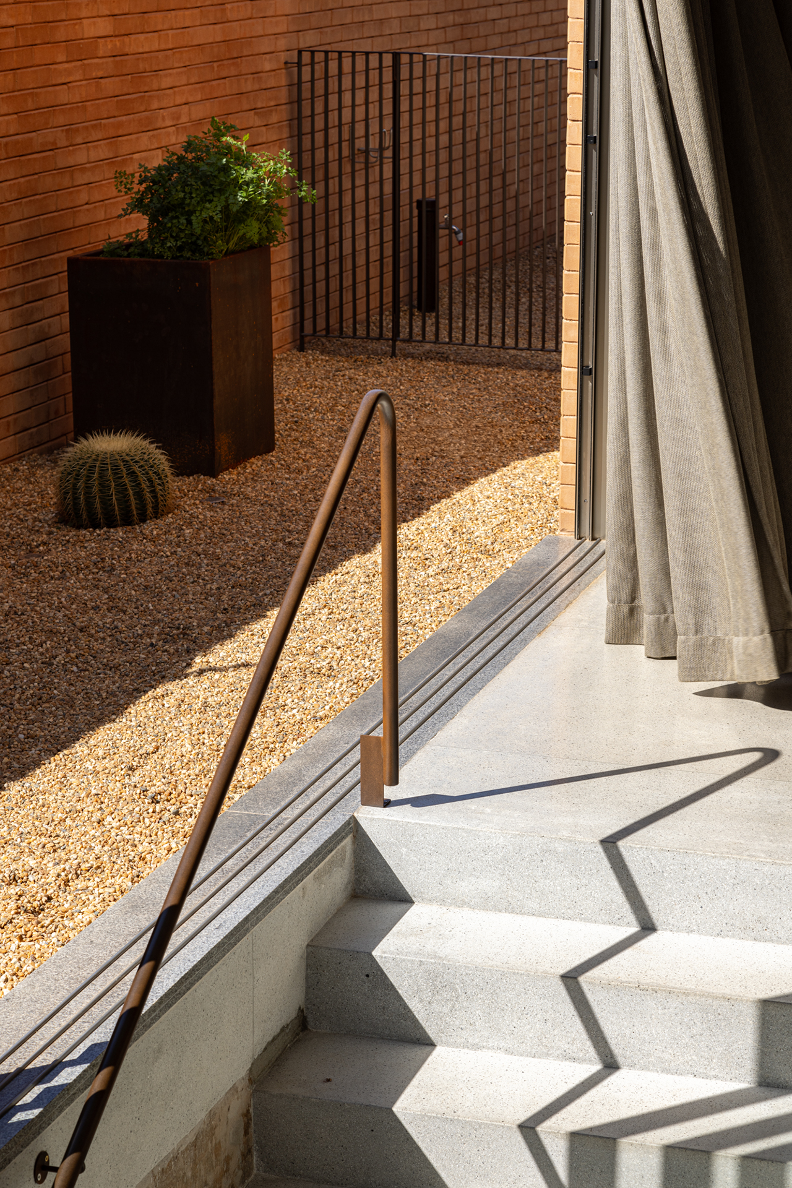
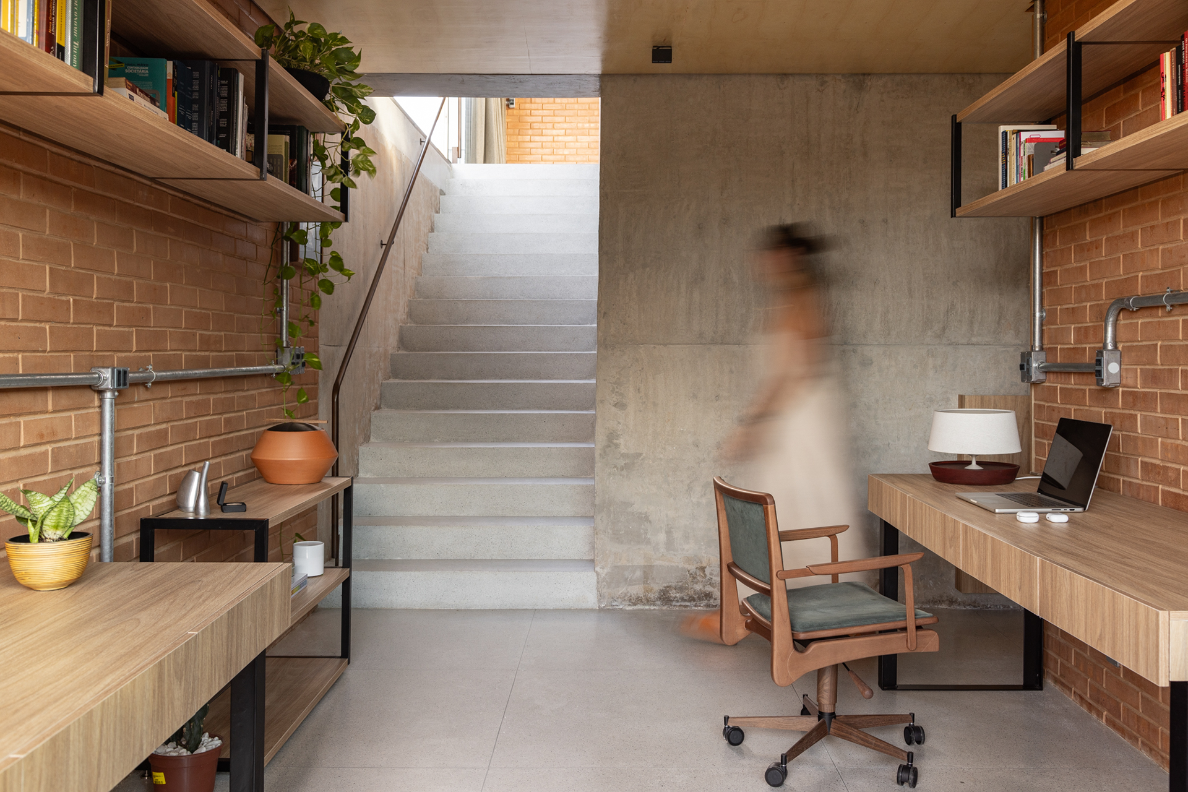
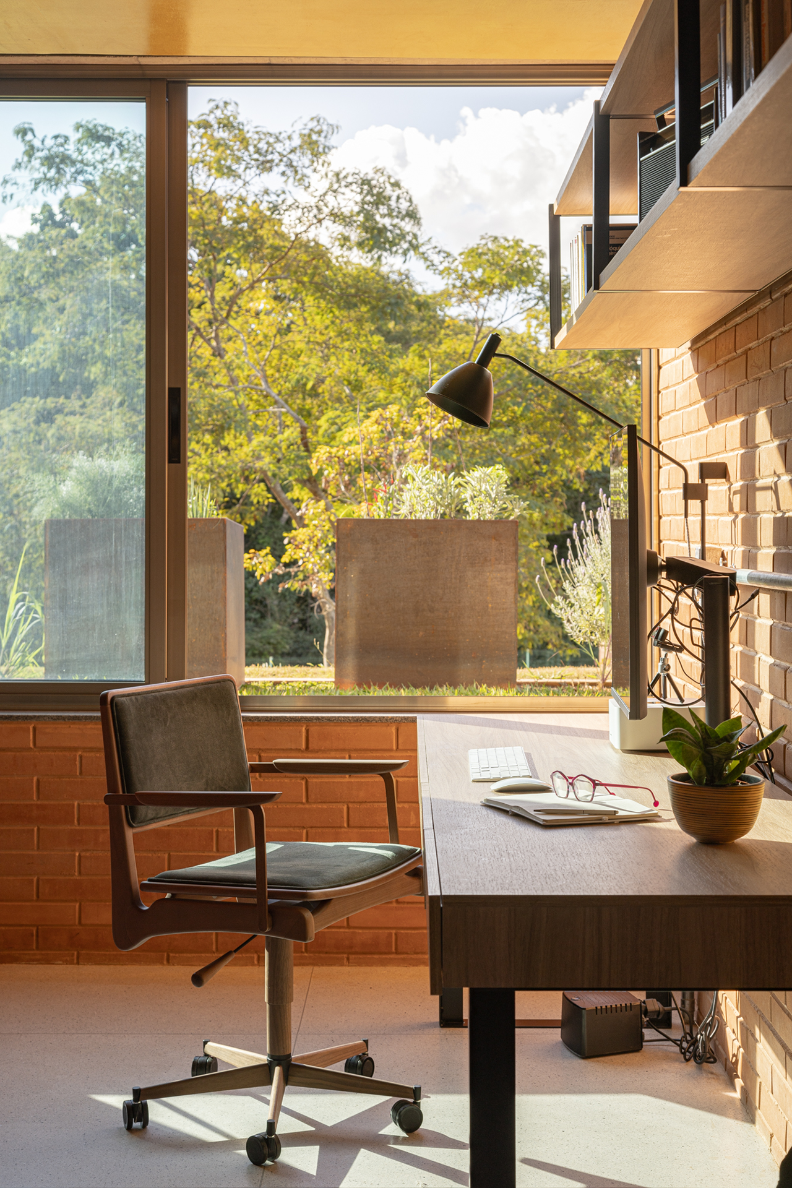
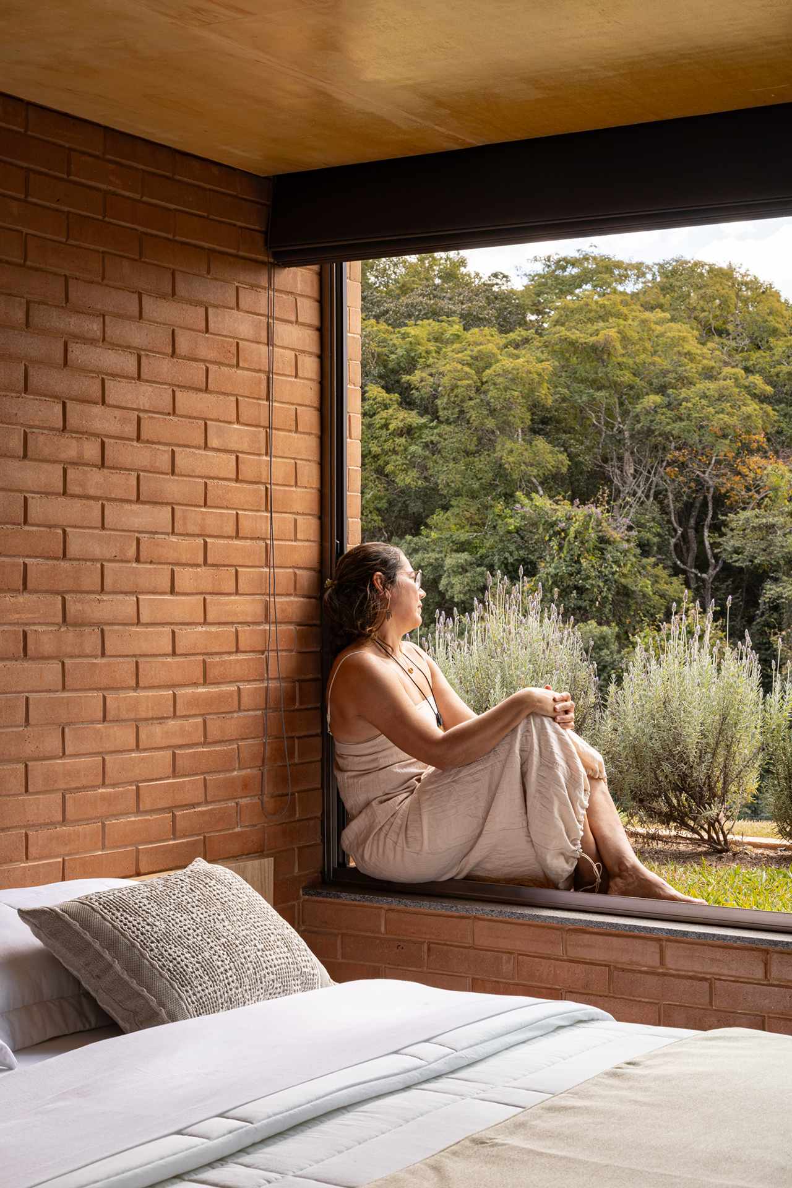
Following the natural slope of the land, the semi-buried level sits 2.80 m below the ground floor and extends toward the rear boundary of the lot, drawing closer to the forest. It houses the more private spaces, bedrooms and office, which find greater privacy in their lowered position and a closer relationship with the landscape.
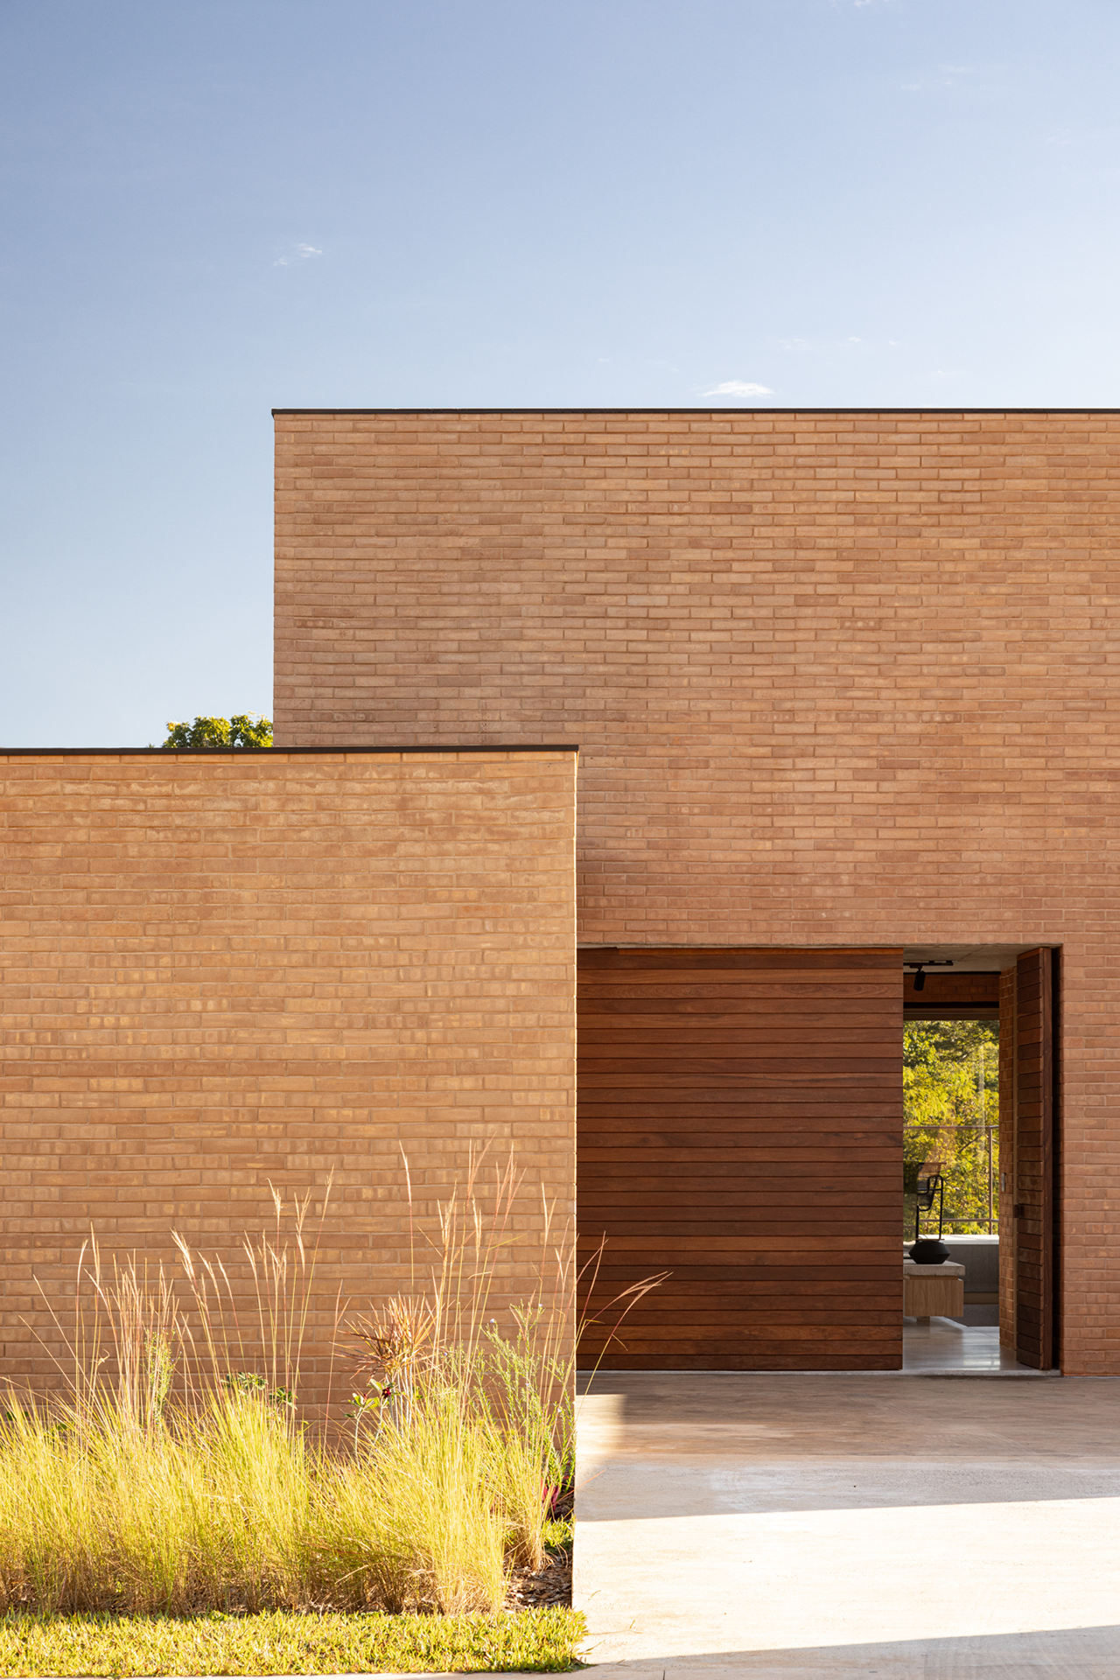
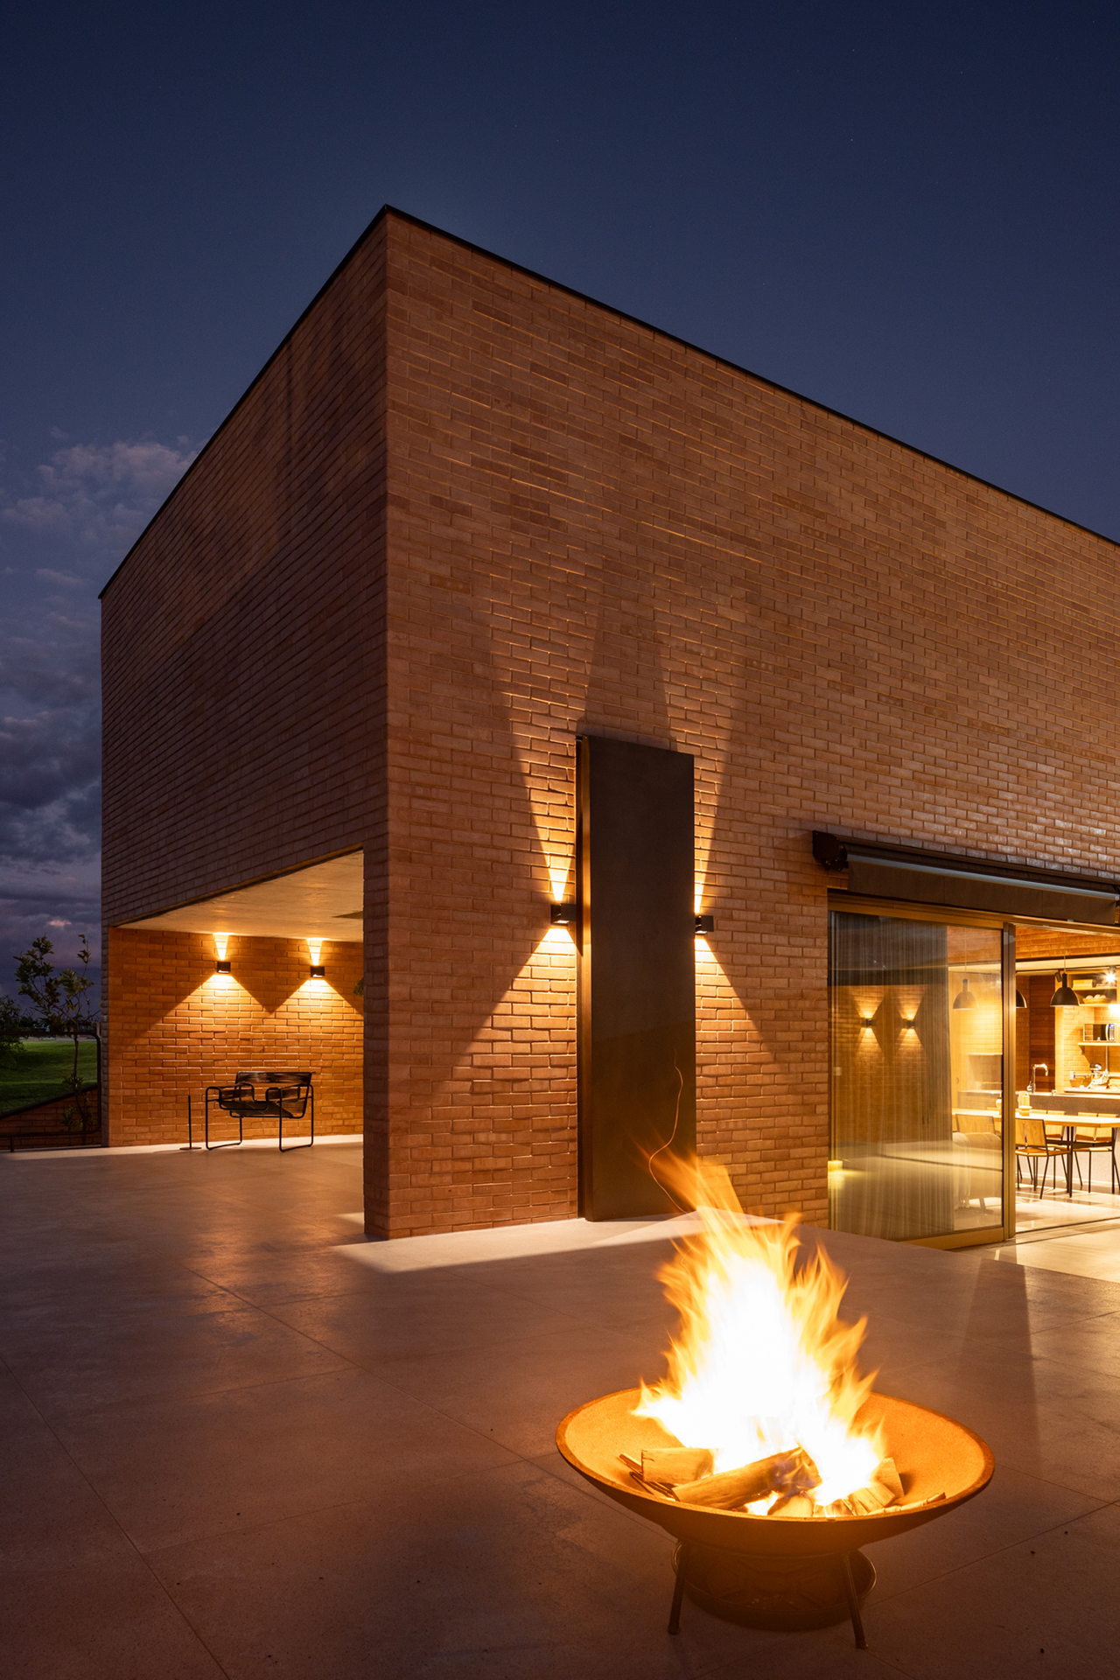
The construction combines two structural systems, used according to the different spatial requirements of the project. Cast-in-place reinforced concrete is used where larger spans are needed, while ecological brick takes on a structural role in sections where smaller spans suffice, and elsewhere serves only as an enclosure element. Its two longitudinal holes allow steel rebar to be inserted and filled with concrete, forming vertical structural elements incorporated into the walls themselves, a kind of “virtual columns,” integrating structure and enclosure within a single construction system.
The organization of the house thus responds simultaneously to the topography, the need for privacy, and the presence of the forest. While the garage and service area establish the functional relationship with the street, the social and private spaces shield themselves from visual contact with it and orient themselves toward the landscape. Between the social spaces and the forest, the two-level plaza plays a central role in this articulation, extending the interior spaces outward and building a gradual transition between architecture and landscape. Topography thus ceases to be merely a condition of the site and becomes part of the project’s very strategy.
Datasheet
Project Year: 2023
Area: 318 sqm
Location: Alphaville II, Cidade Ocidental, Goiás
Authors: Eder Alencar and André Velloso
Architects: Thais Lacerda, Gabriel Lordelo
Interns: Isabella Derenusson, Victor Itonaga, Mariana Castro, Luca Augusto
Construction: Tríade Engenharia
Carpentry: Prática Marcenaria
Stonework: Área Pedras
Lighting Design: Sulene Lighthing Design
Window Frames: Estrutural Esquadrias
Glazing: Vidromex
Interior Production: Primavera Casa
Landscaping: Quinta Arquitetura
Photo: Joana França